Curtains for the Roofline: Solving Dormer, Attic and Sloping-Window Challenges in Sussex
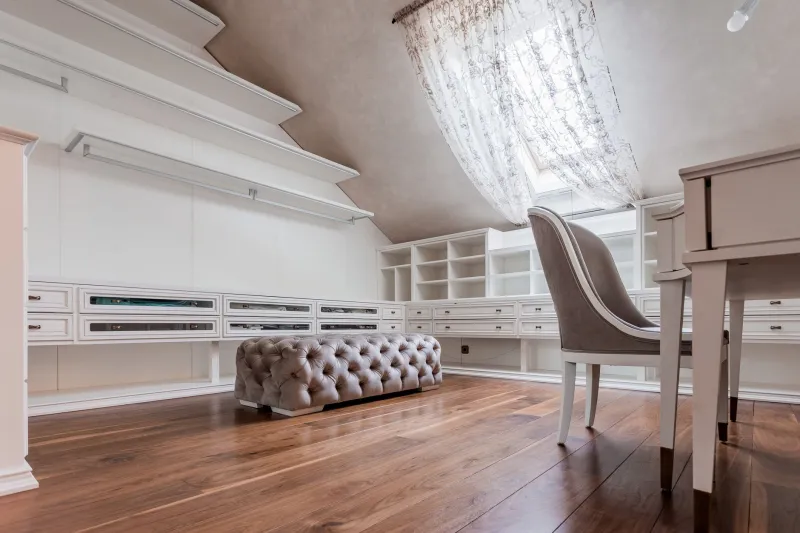
Attic rooms have a character all their own. They can be tranquil retreats, useful guest bedrooms or bright studies tucked beneath the roofline. They also present some of the most awkward curtain-making conditions in a Sussex home: sloping ceilings, dormer reveals, restricted headroom and fixing points that rarely sit where one would like them. The good news is that awkward architecture is not a barrier to well-dressed windows. With careful made-to-measure design, the roofline can become a feature rather than a compromise.
Why attic windows resist conventional dressing
A standard curtain track assumes a vertical wall, a level ceiling and enough space above the window for brackets, headings and clearance. An attic window may offer none of these. A dormer window might sit within a deep recess, with sloping cheeks on either side. A Velux-style rooflight may be set into the pitch itself, leaving no traditional wall above it. In a converted barn or period cottage around Midhurst, the ceiling may also be uneven, which makes precise surveying essential.
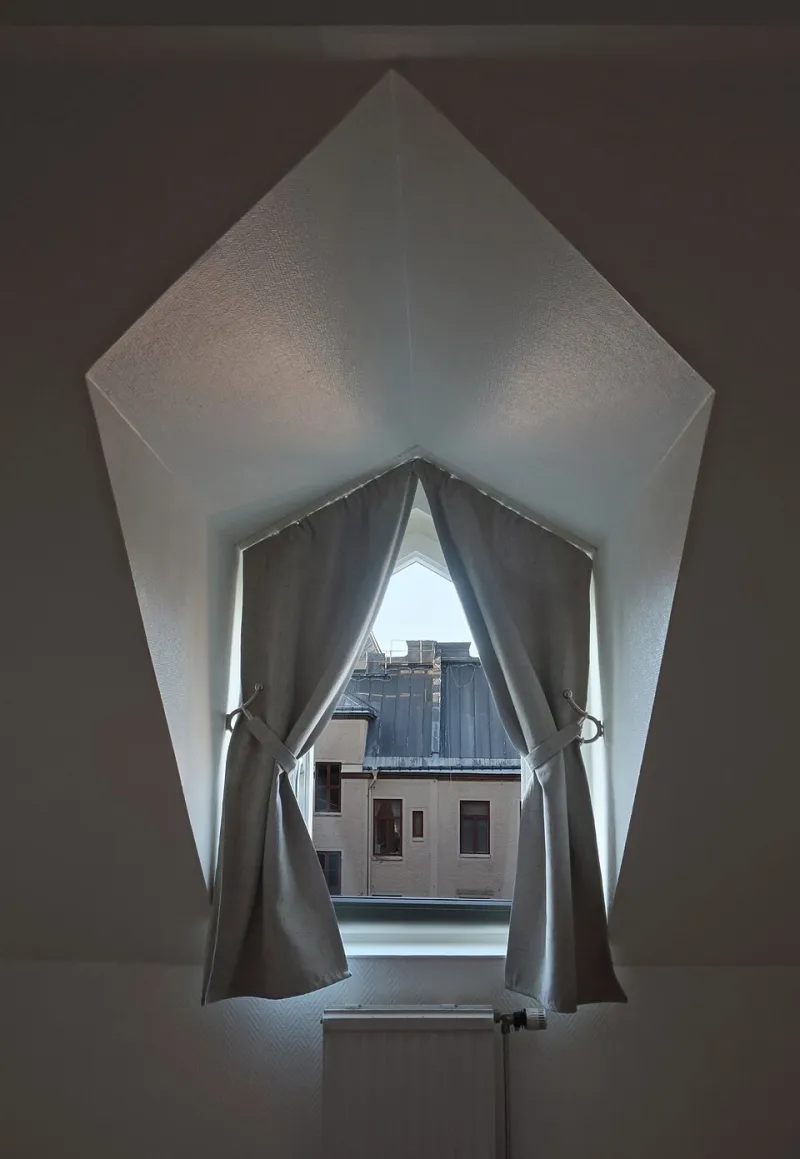
The first lesson is that the curtain should respond to the room as it actually is, not as a drawing suggests it should be. In many attic spaces, the most successful solution is not a full-length pair of curtains at all. A shaped curtain, a roof blind with dressed side panels, or a short café-style curtain can be more appropriate. The aim is to control light and soften the room without creating a bulky obstruction in an already tight space.
Measuring the architecture, not just the glass
For dormer windows, the survey should record the width and drop of the glass, but also the depth of the reveal, the angle of the ceiling, the position of any handles and the amount of clear space around the frame. A curtain that looks generous on paper can become a nuisance if it brushes a sloping cheek or catches on a window handle.
In attic rooms with limited headroom, the heading becomes a design decision as much as a decorative one. A pencil pleat or a shallow gathered heading can keep the curtain close to the track and reduce projection. A wave heading may suit a more contemporary room, but it requires sufficient stacking space to one side. Where there is no side wall, a ceiling-fixed track may be the only practical option, and it should be specified with the slope in mind rather than adapted on the day.
Fixing points and hardware for slopes and dormers
Fixing is often the point at which attic curtain projects succeed or fail. Plasterboard ceilings and timber-stud walls need appropriate anchors, and the installer must know what lies beneath the surface. In older Sussex properties, lathe and plaster may demand a different approach from modern plasterboard. A made-to-measure service should include a realistic assessment of fixing conditions before the track or pole is ordered.
For sloping ceilings, bespoke brackets and angled fixings can allow a track to follow the pitch while keeping the curtain hanging vertically. For dormer recesses, a recessed track or a short pole fitted within the reveal can keep the treatment neat. In some rooms, a ceiling-mounted track set just forward of the slope will allow the curtain to fall clear of the window and stack into a corner. The hardware should be chosen for the room, not simply for the window.
Fabric weight and lining choices for variable light
Attic rooms often receive strong morning or afternoon light, and the angle of the window can make glare more noticeable. A medium-weight fabric with a good-quality lining will usually drape better and control light more effectively than a lightweight fabric chosen only for its colour. Where privacy and darkness matter, a blackout lining can be added, but it should be selected with care: in a low-ceilinged room, a heavy interlined curtain may feel oppressive and may also require more robust fixings.
For rooms that are used mainly in the evening, a lighter lining and a simpler heading may be sufficient. For a bedroom beneath the eaves, a blackout lining combined with a shaped curtain or a blind can provide flexibility without filling the room with fabric. The key is to match the specification to the use of the room, the angle of the window and the amount of space available.
Installation day: sequencing and safety
Attic installations require a little more planning than ground-floor rooms. Access, ladder work and the movement of long lengths of fabric all need consideration. It is usually sensible to fit hardware before the final dress of the curtains, and to check that the curtain clears any sloped surface throughout its opening and closing travel. In rooms with restricted headroom, the installer should also confirm that the curtain does not create a trip hazard or obstruct a walkway.
Turning awkwardness into a feature
A well-designed attic curtain does not pretend the slope is not there. It works with it. A curtain that follows the line of a dormer, a blind that sits neatly within a roof window, or a pair of side panels that frame a low window can make the architecture feel intentional. In Midhurst and across Sussex, where converted cottages, barns and Edwardian villas all bring their own roofline quirks, made-to-measure design is less about imposing a standard solution and more about reading the room.
For homeowners considering curtains for an attic or loft window, the most useful first step is an honest survey. Measure the space, note the angles and discuss how the room is used. The right specification will not merely cover the glass; it will make the room feel calmer, more comfortable and more complete.